Mapalytics captures existing buildings and sites in Riyadh as accurate 3D data. Our 3D laser scanning and scan-to-BIM service turns a site visit into registered point clouds, as-built drawings and BIM models that your designers, engineers and contractors can work from directly.
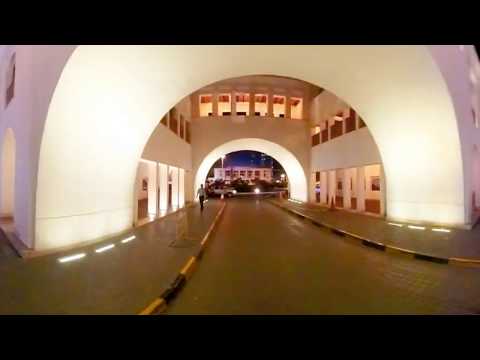
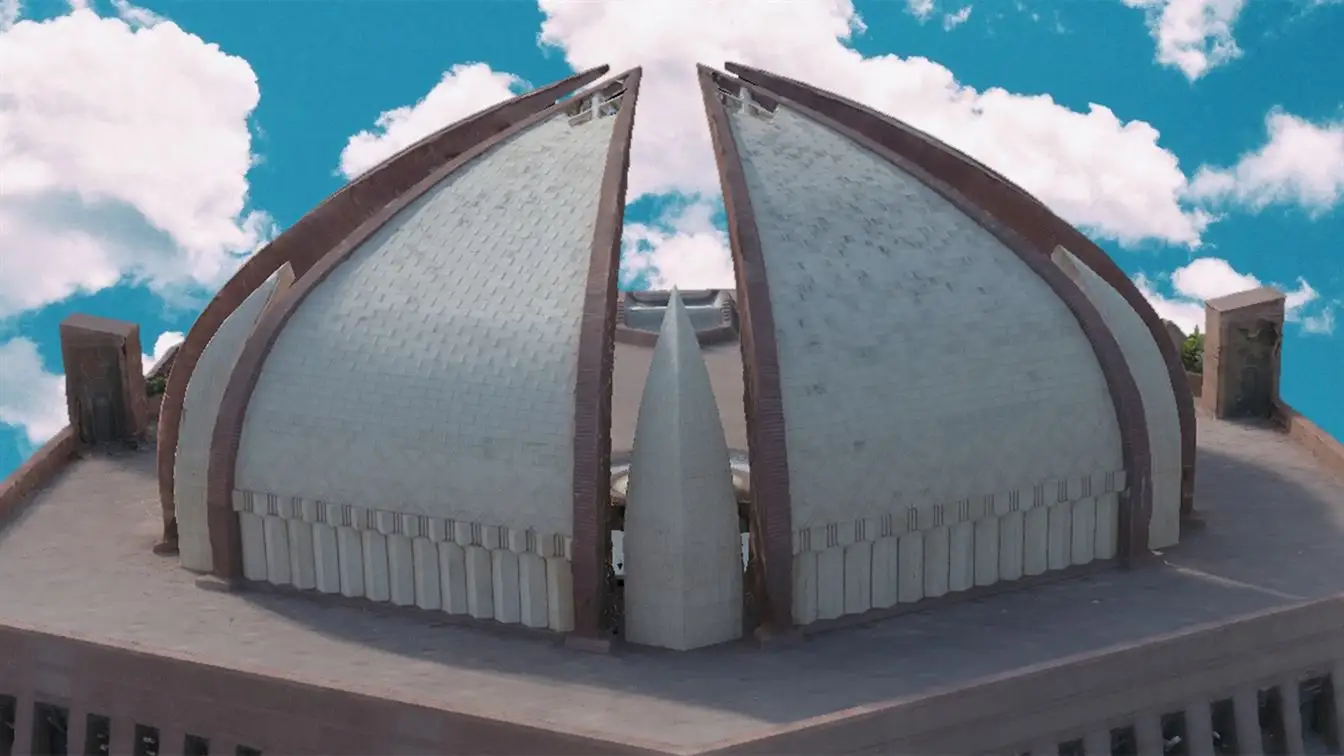
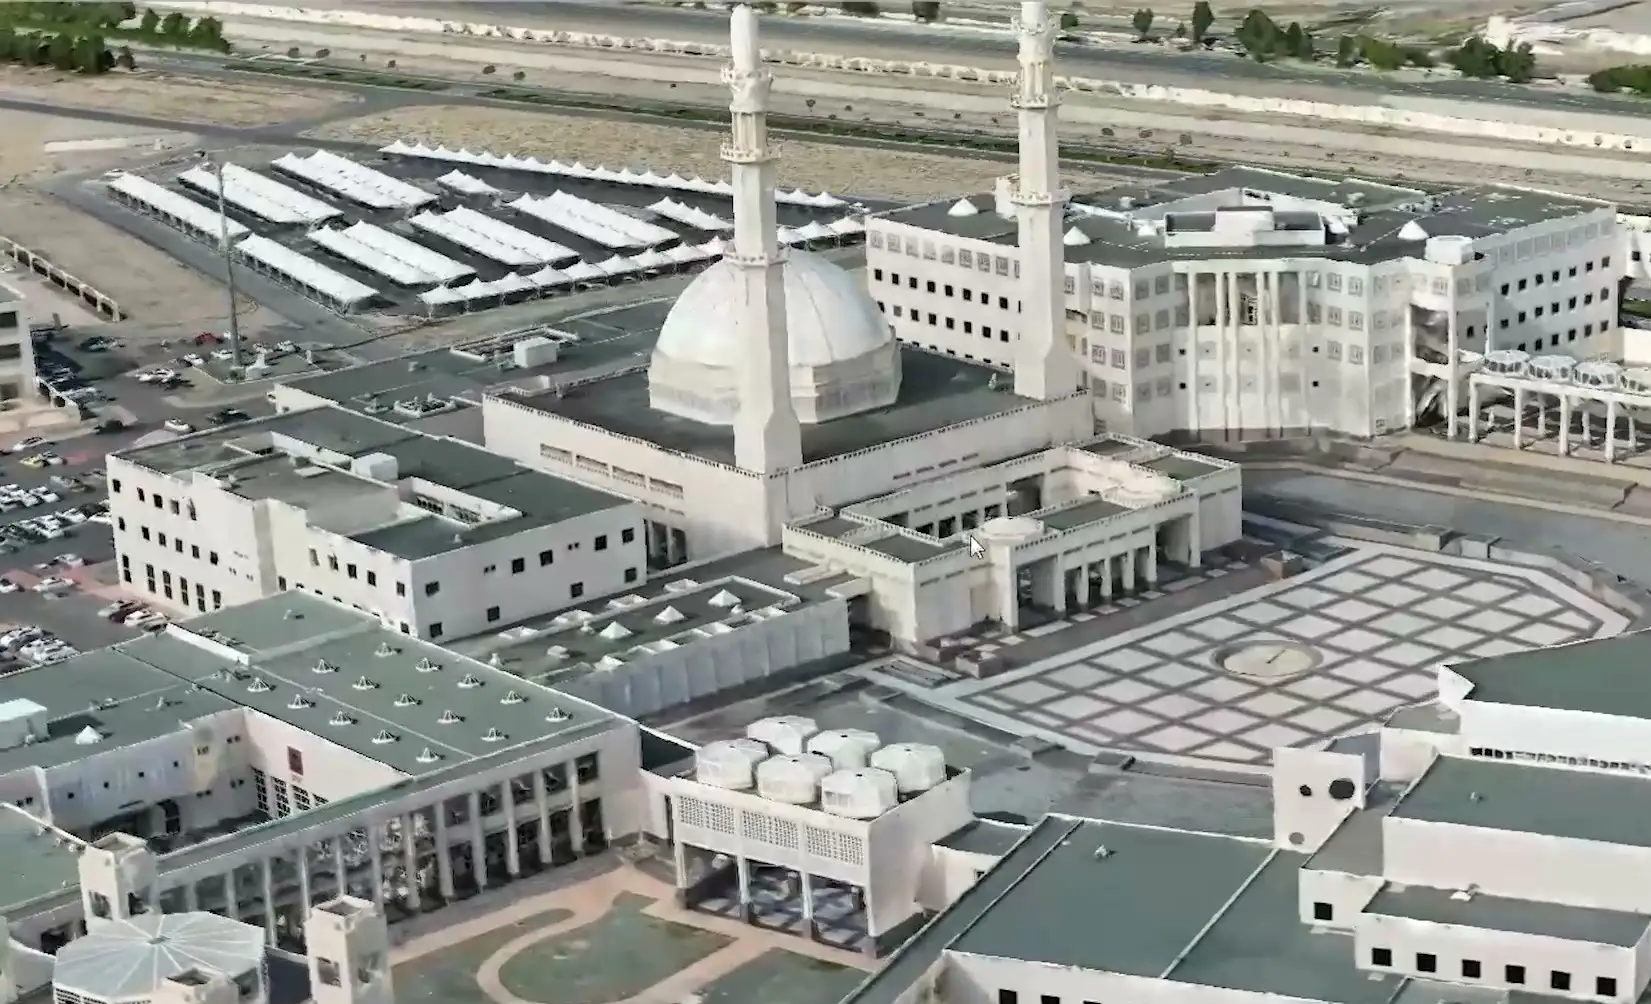
Saudi Arabia is renovating, extending and handing over buildings at a pace few markets match. Every one of those projects starts with the same question: what is actually there? Laser scanning answers it once, measurably, for the whole team. The video below shows the detail our scans capture, from Gandhara artefacts to the Manama Souq in Bahrain.
What we scan
- Existing buildings before renovation or extension. Facades, structure, MEP and interiors captured as-built, so the redesign starts from fact rather than old drawings.
- Construction progress and handover. Scan finished work against the design model to check deviations, and hand over an accurate as-built BIM to the owner.
- Heritage and historic districts. Detailed, permanent digital records of historic buildings. We did this for the Manama Souq digital double in Bahrain and the Makli Necropolis with UNESCO.
- Industrial plants and infrastructure. Accurate models of complex plant rooms and structures for safe inspection, clash checks and retrofit.
How a scanning project works
- Scope. We agree the area, level of detail, accuracy and deliverables, and the software your team uses.
- Capture. Our team scans on site with terrestrial laser scanners, adding drone photogrammetry for roofs and large sites where needed.
- Registration. All scans are aligned into one clean, georeferenced point cloud.
- Modelling. We produce the BIM model, drawings or mesh at the agreed LOD.
- Delivery. You receive the files, plus a web viewer so everyone on the project can explore the data.
Working on a project outside Riyadh? We also offer 3D laser scanning across Pakistan and the region, and can combine scanning with a digital twin for developers.