Redefining Islamabad’s Skyline with Cutting-Edge Design and Technology
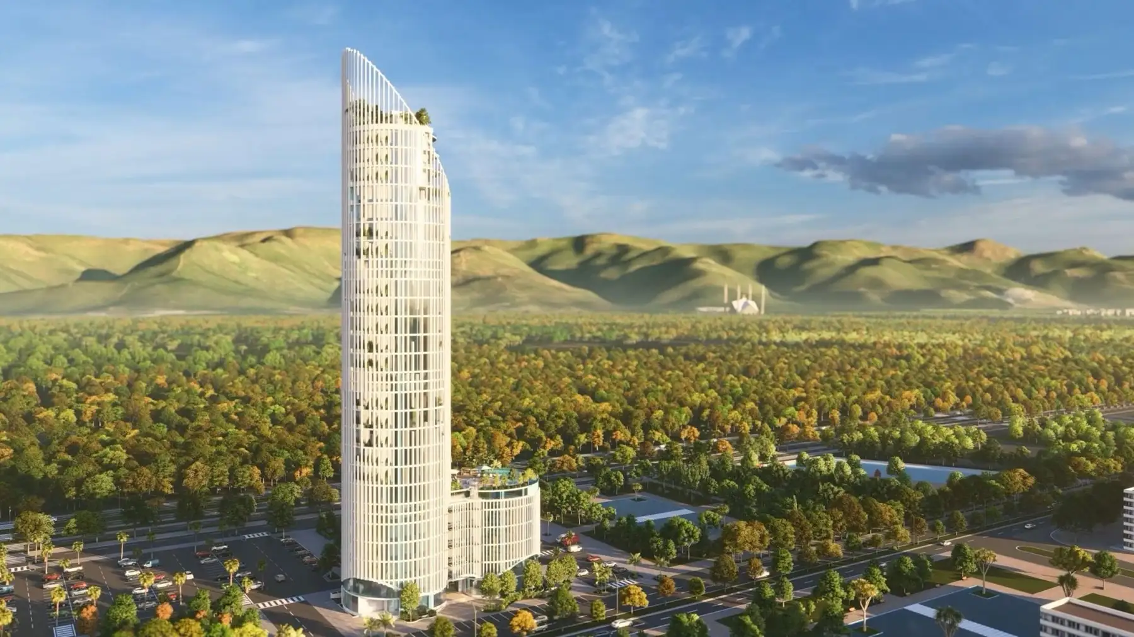
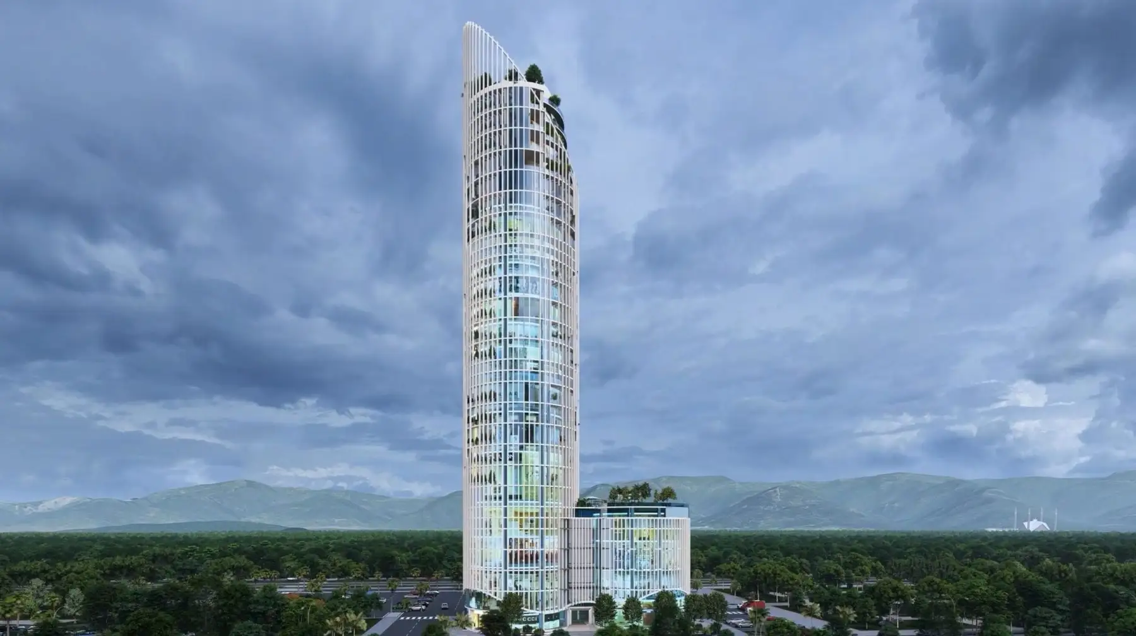
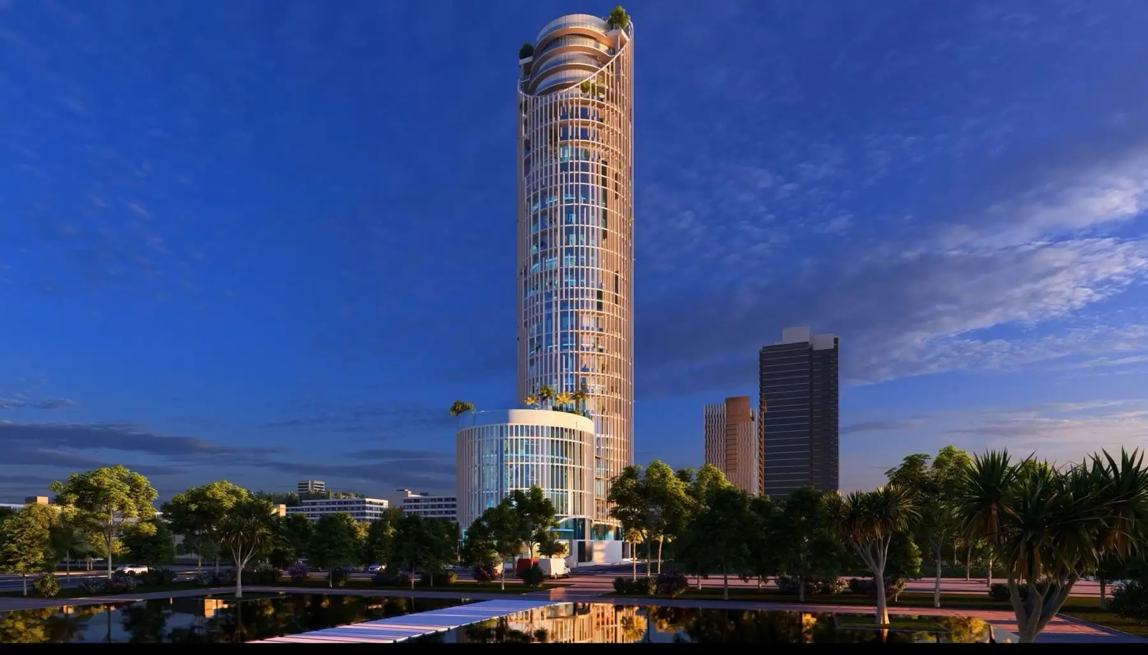
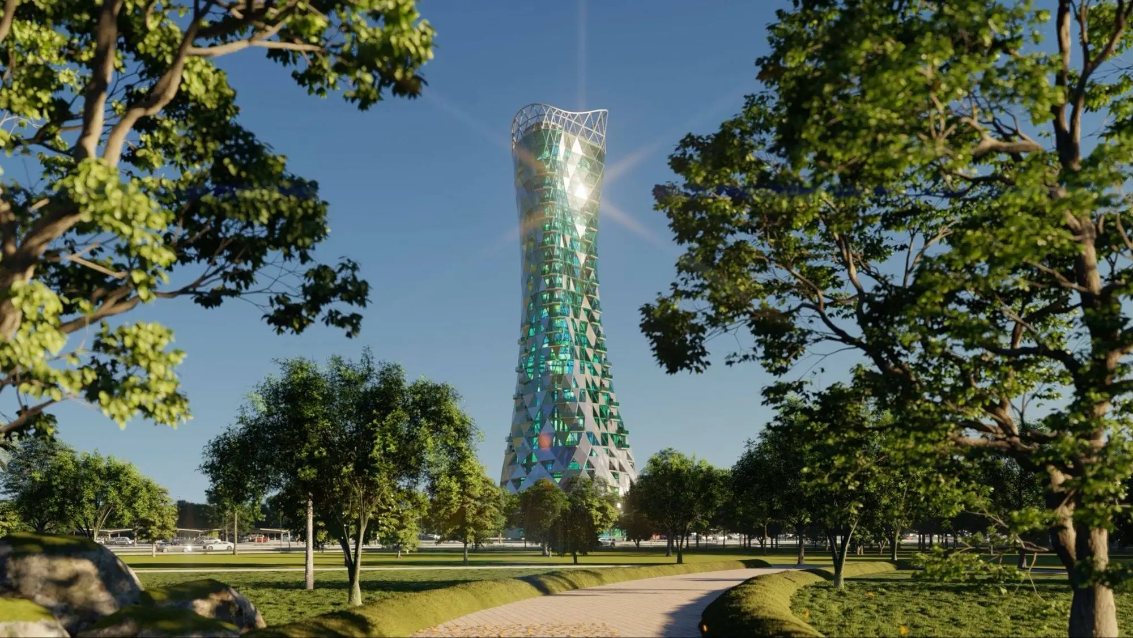
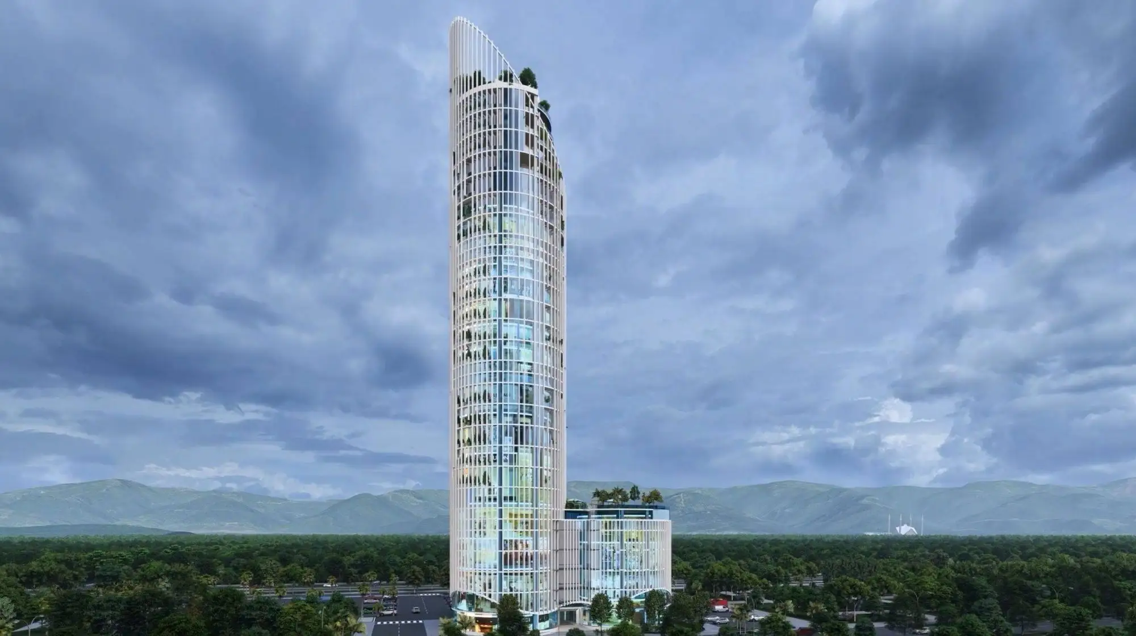
The Mujahid Group proudly announces the groundbreaking concept of 16 Sina, a visionary skyscraper set to become an iconic landmark in Islamabad’s Blue Area. This project transcends traditional architecture, embracing cutting-edge biomimetic design principles and advanced engineering to create a truly awe-inspiring structure.
Innovative Design and Engineering
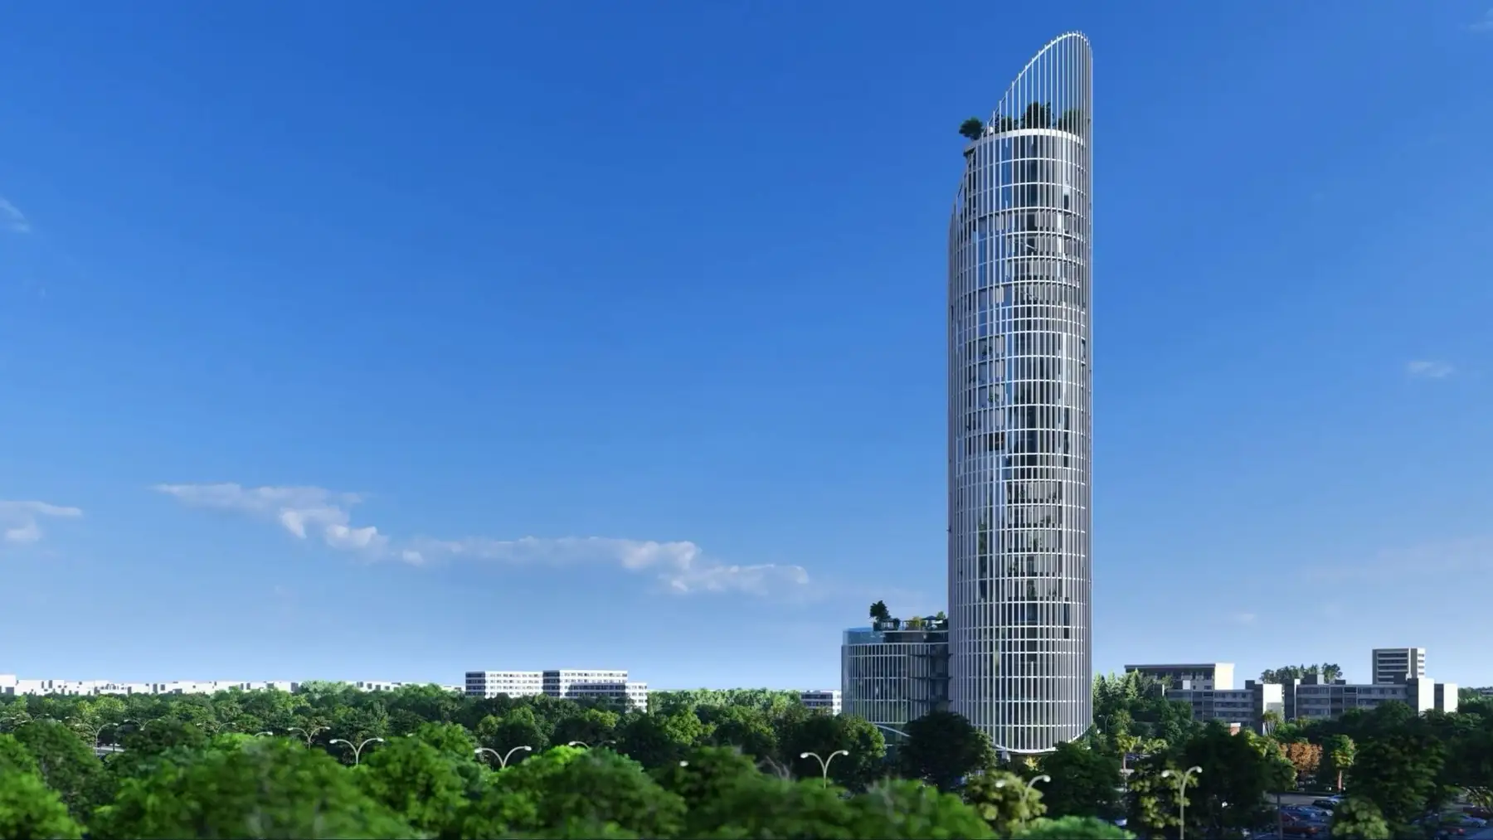
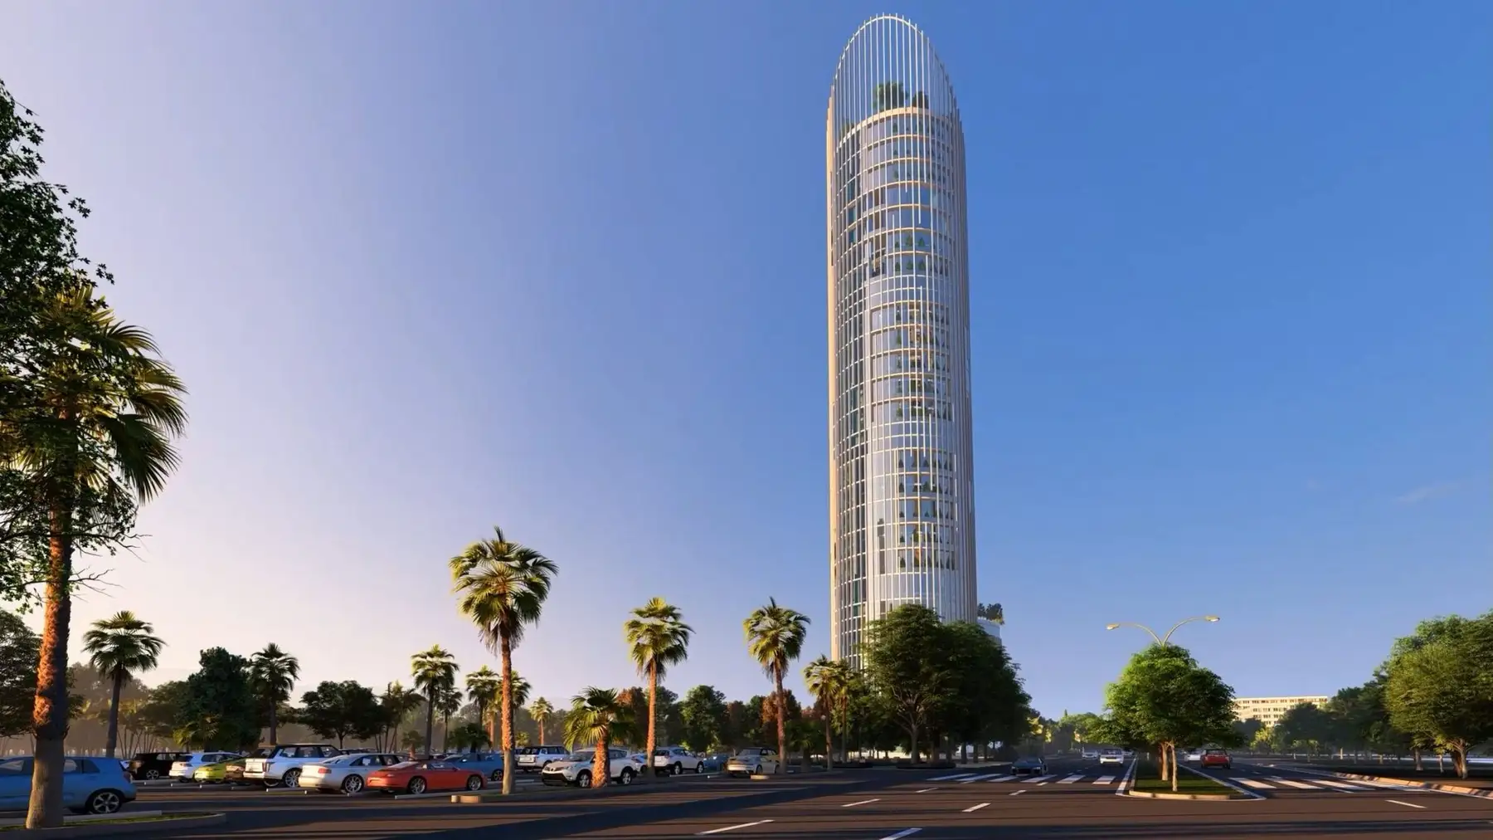
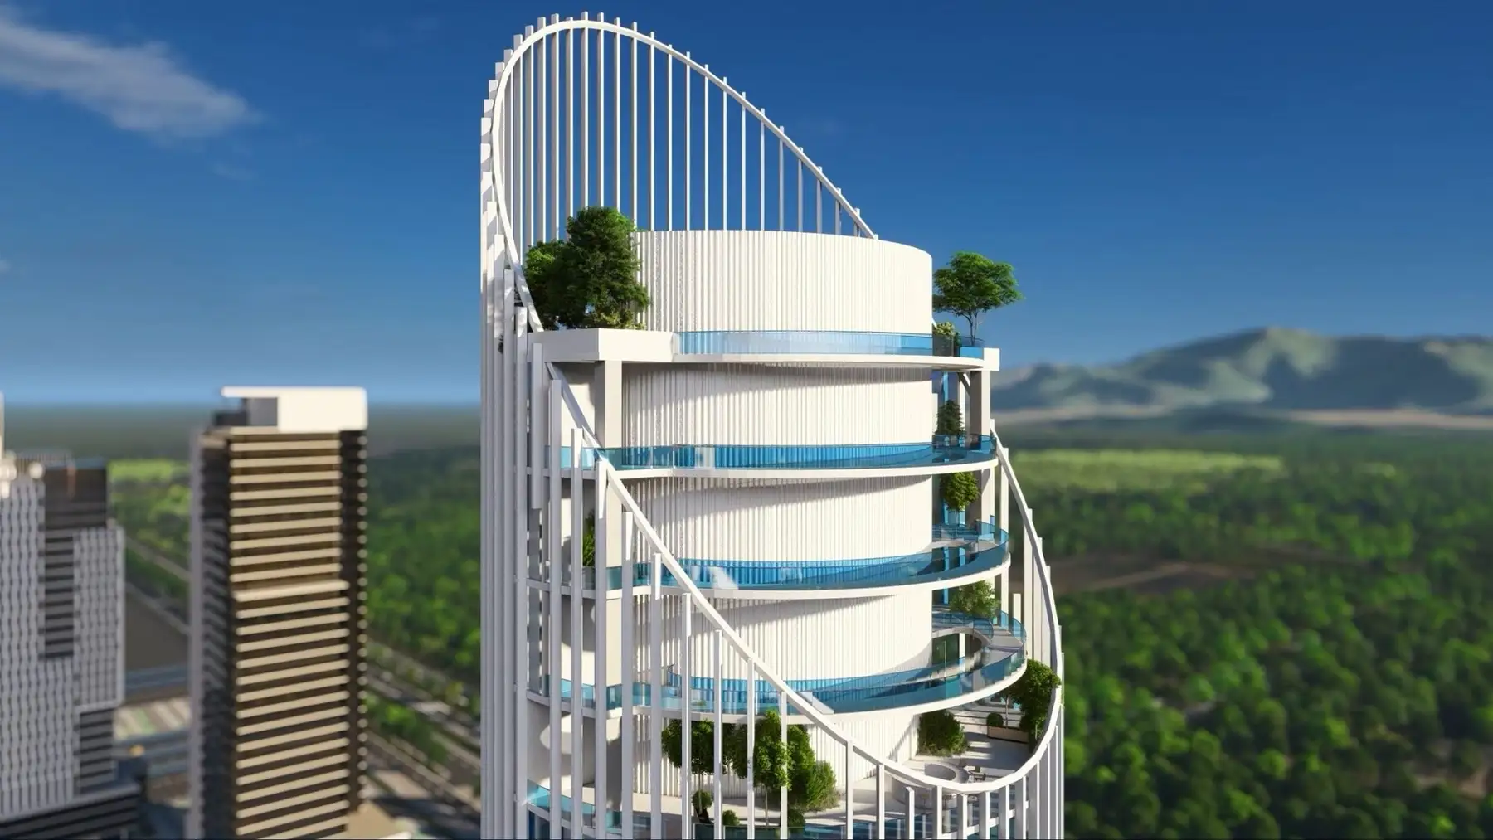
16 Sina pushes the boundaries with a dynamic, helical exoskeleton. This innovative design element flawlessly blends aesthetics with functionality, creating a truly awe-inspiring structure. This self-supporting structure offers optimized weight distribution and exceptional structural integrity. Utilizing industry-leading software like 3ds Max or Unreal Engine for modelling and visualization, the design process ensures precision and innovation.
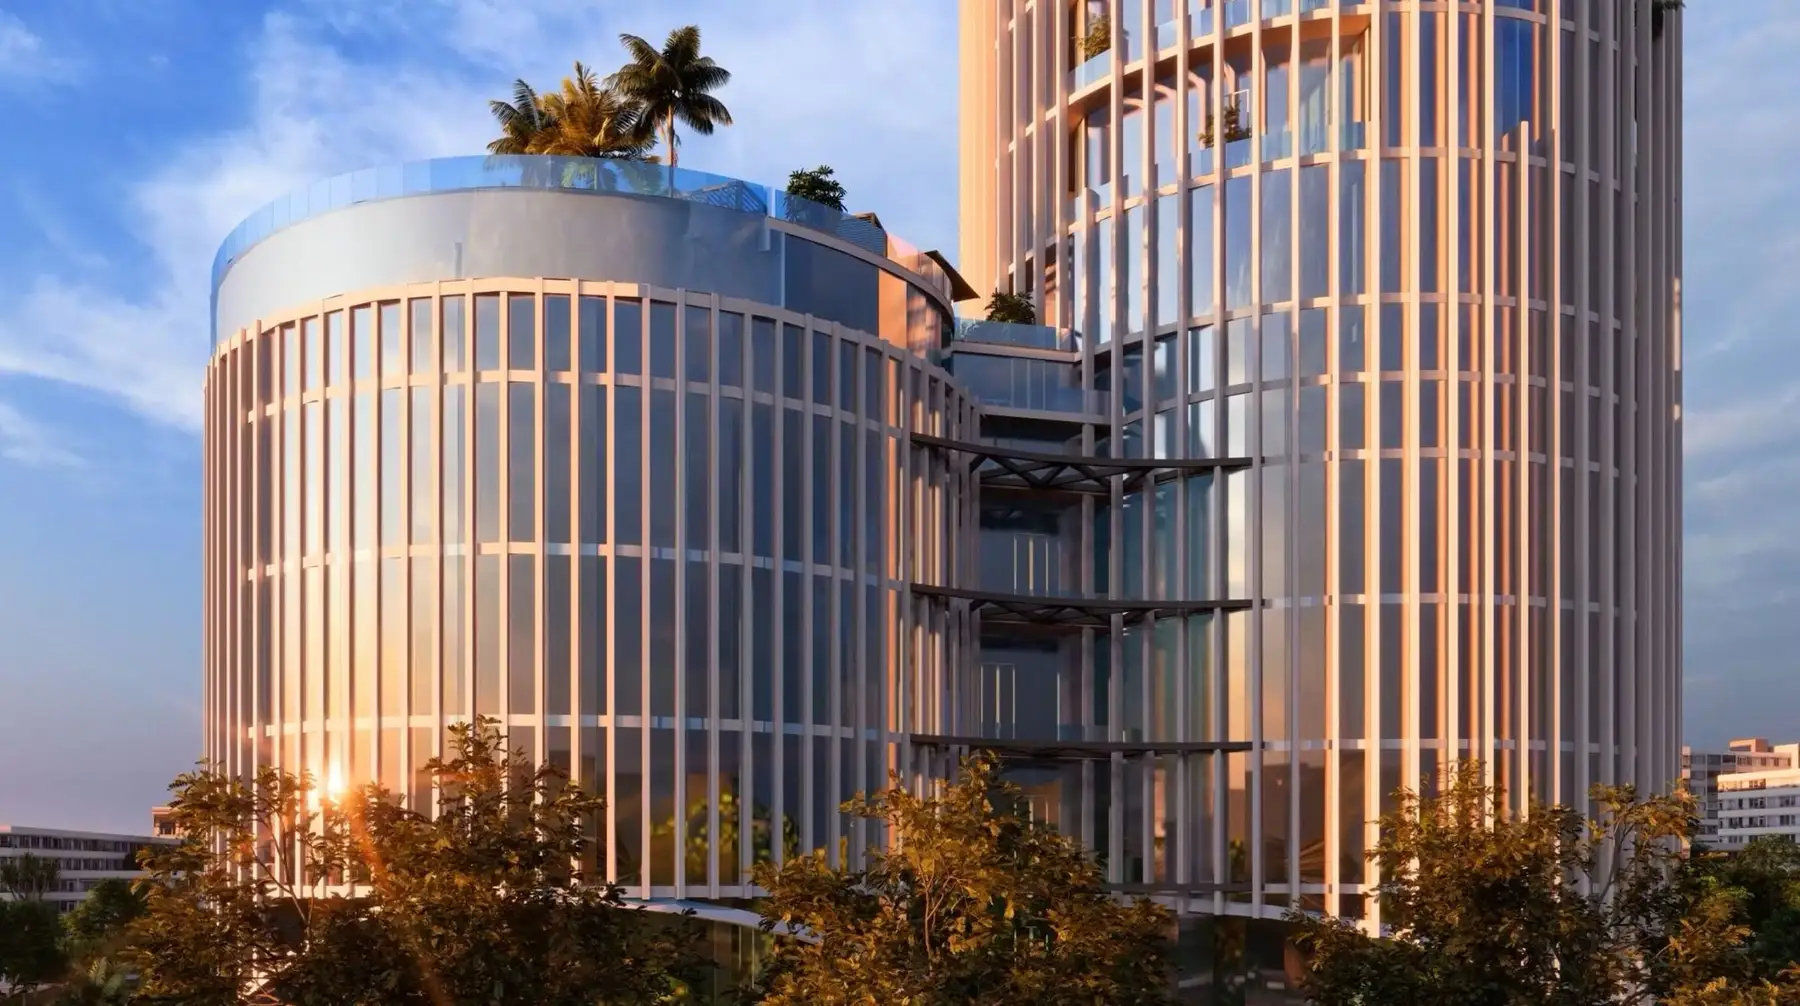
The building’s facade is more than just visually captivating; it showcases meticulous design. A captivating material gradient graces the exterior, transitioning from a solid base of high-performance concrete for stability to increasingly transparent and reflective glazing as the structure ascends. This approach potentially visualized using industry-standard rendering software like Corona, V-Ray, or Lumion, creates a visually striking aesthetic progression while maximizing natural daylight penetration for a brighter and more energy-efficient interior.
Biophilic Design and Vertical Community
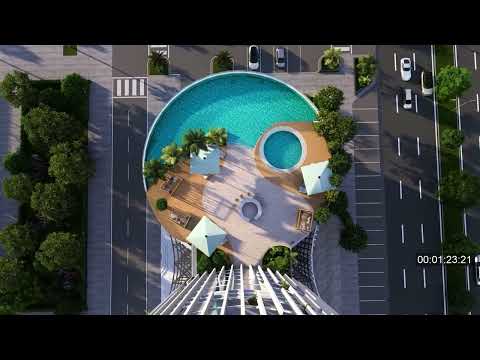
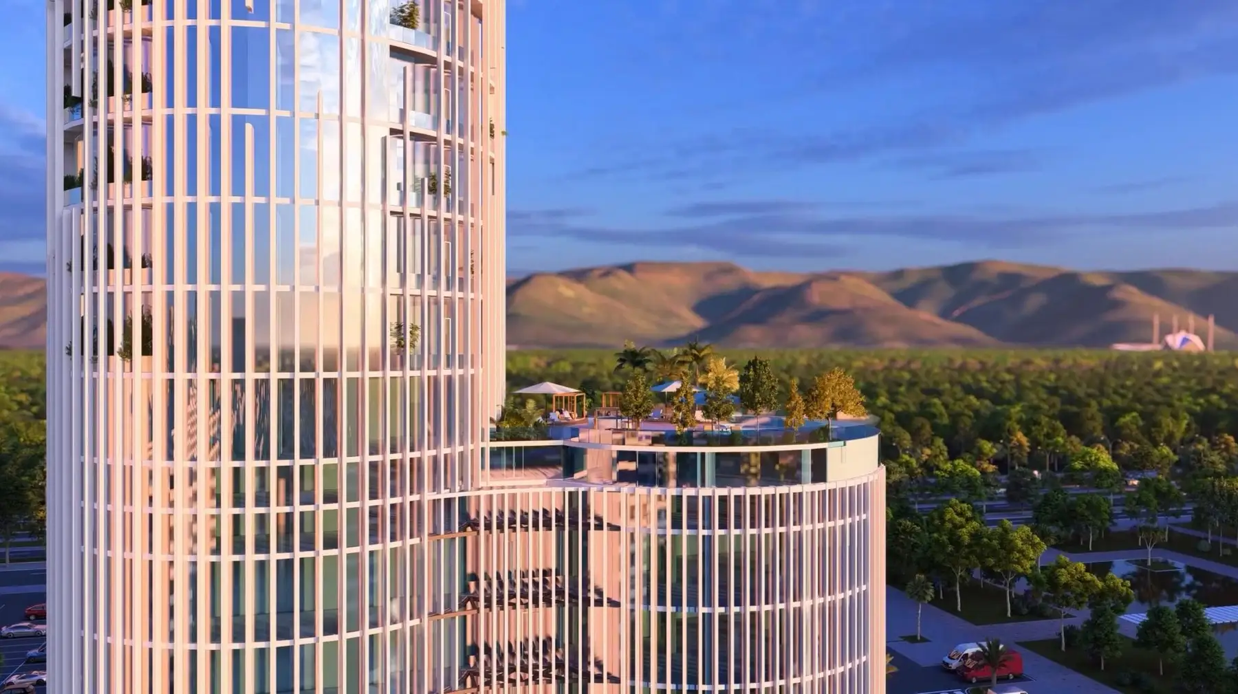
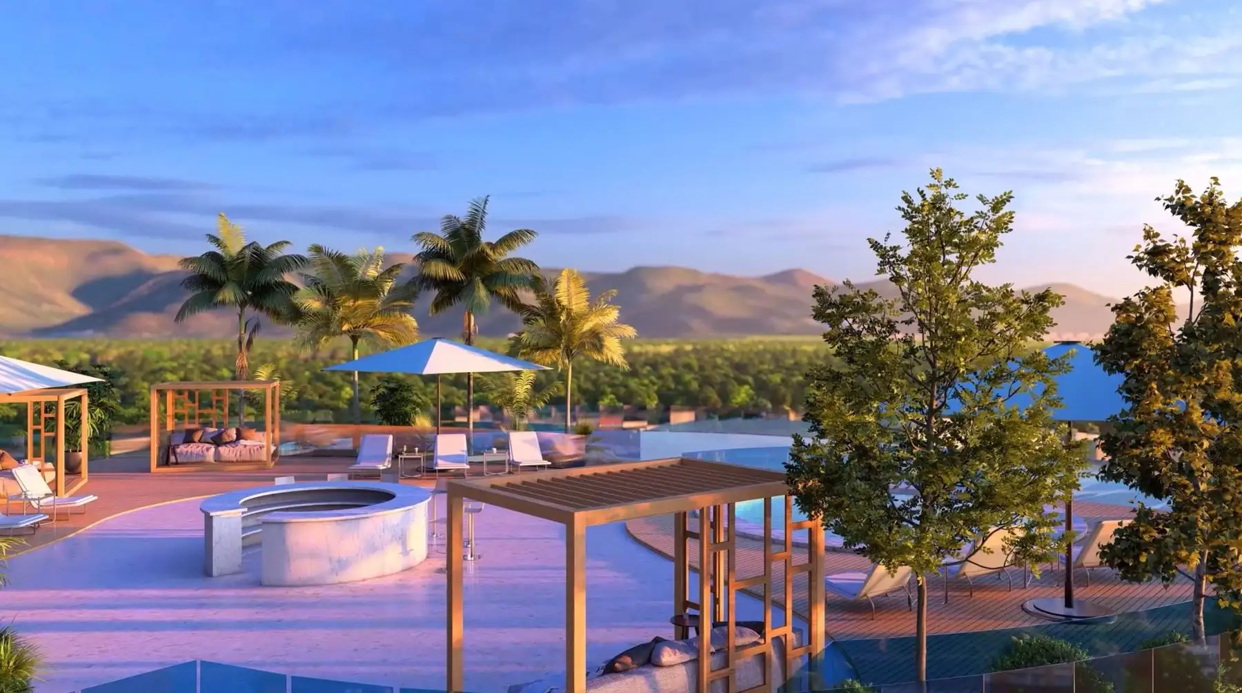
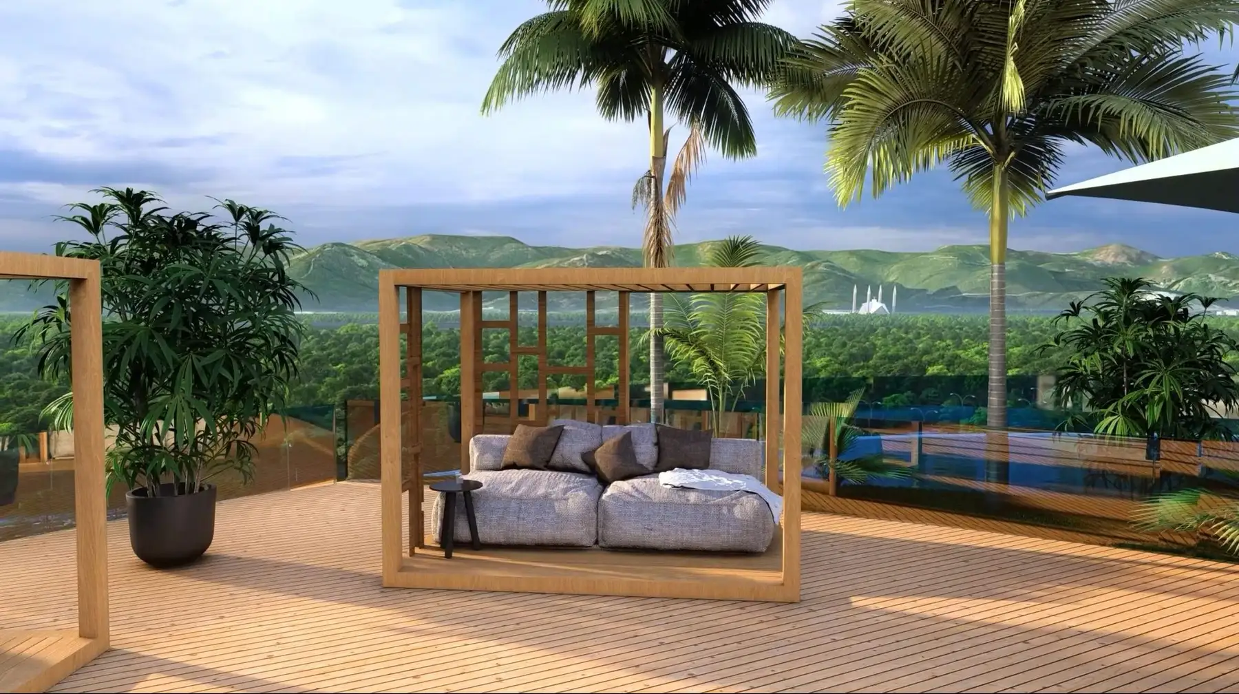
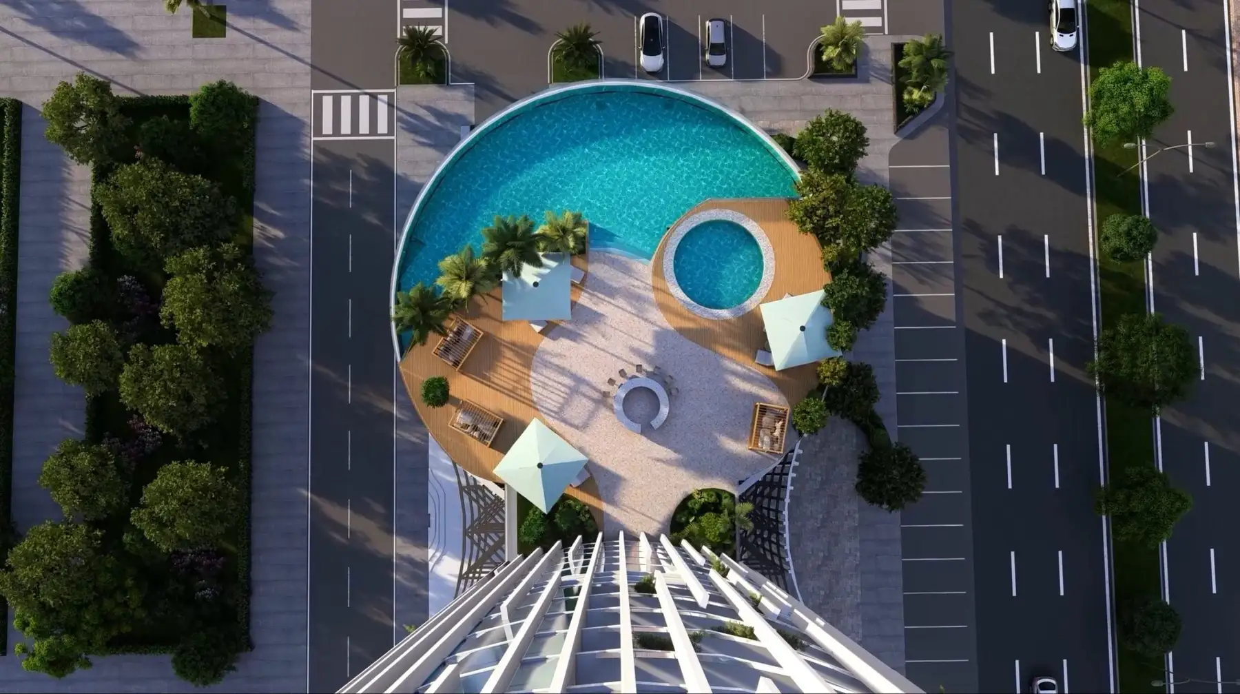
16 Sina extends beyond groundbreaking aesthetics to foster a vibrant vertical community. Lush sky gardens interspersed throughout the tower offer occupants a connection with nature, promoting biophilic design principles. Multi-level public spaces further enhance this vision by encouraging collaboration and interaction within the building. This focus on community spaces is explored and visualized in detail using cutting-edge VR technology, including Mapalytics’ own VR solutions and 360 walkthroughs, alongside Meta VR headsets or the upcoming PlayStation VR 2 and Apple VR headset (if speculations prove true).
Sustainable Practices and High-Performance Architecture
With its commitment to biomimicry, sustainable practices, and a thriving community, 16 Sina sets a new standard for high-performance architecture in Islamabad. This project serves as a beacon of innovation, showcasing the power of cutting-edge design and technology to redefine the urban landscape.
Conclusion
16 Sina is not just a skyscraper; it is a testament to the future of urban development. By combining advanced engineering, sustainable practices, and state-of-the-art visualization technologies, the Mujahid Group has created a landmark that will inspire and elevate the architectural standards in Islamabad and beyond.